

Tailored to How You Live
Designed with meticulous attention to detail, our variety of floor plans feature spaces that make it easy to call Origin home.
View Origin's floor plans and explore the interactive map below.
Floor plans are artist’s rendering. All dimensions are approximate. Actual product and specifications may vary in dimension or detail. Not all features are available in every rental home. Prices and availability are subject to change. Please see a representative for details.
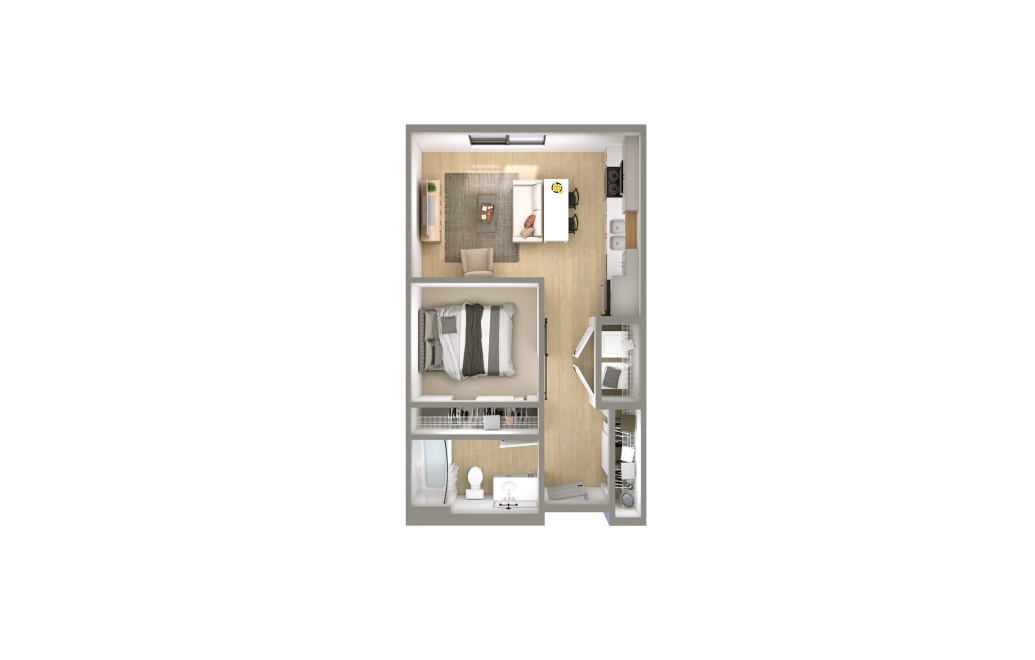
Dawn
Studio1 bath535 sq. ft.
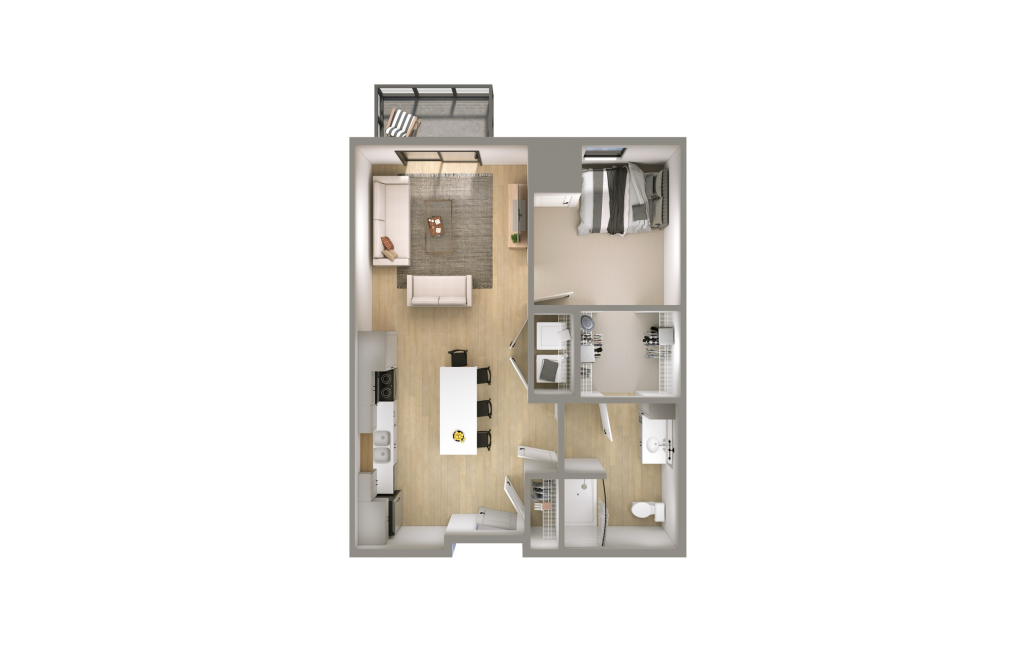
Cyrus
1 bed1 bath715 sq. ft.
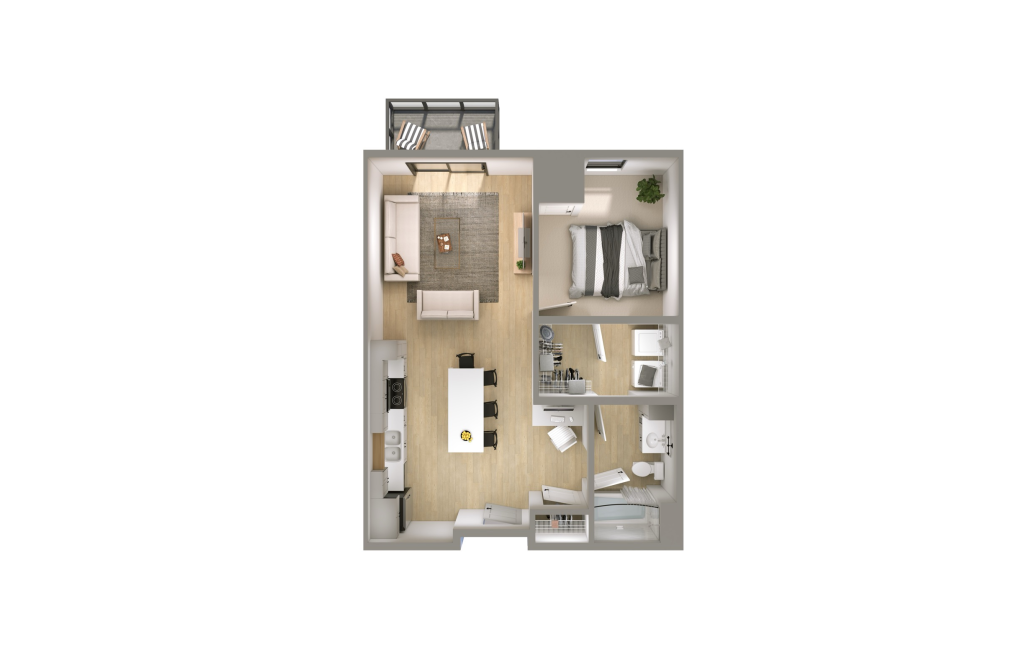
Sol
1 bed1 bath715 sq. ft.
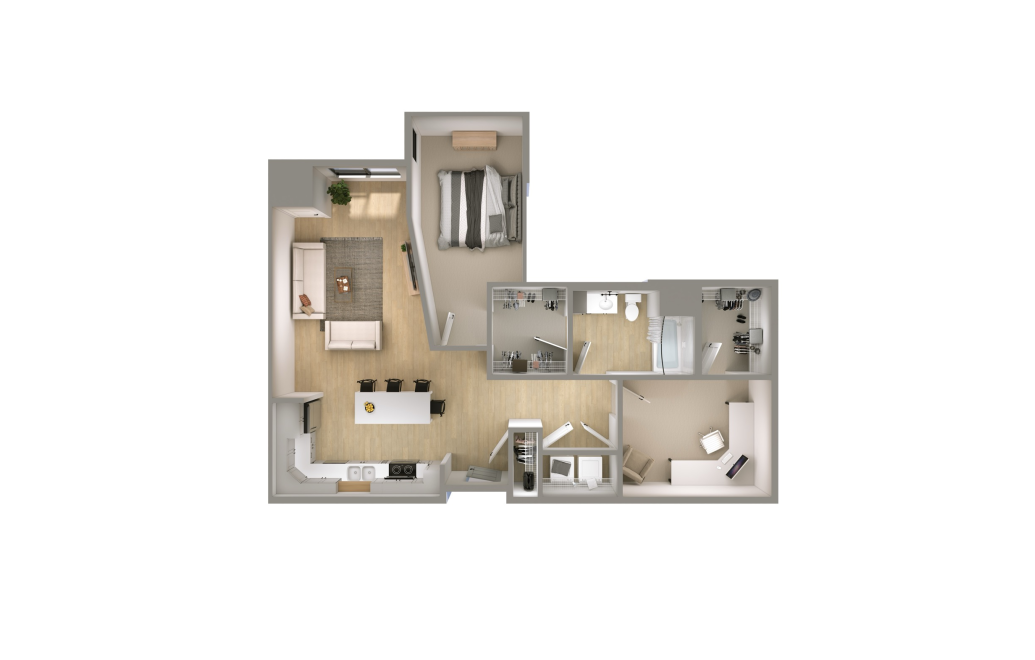
Nova
1 bed1 bath1059 sq. ft.
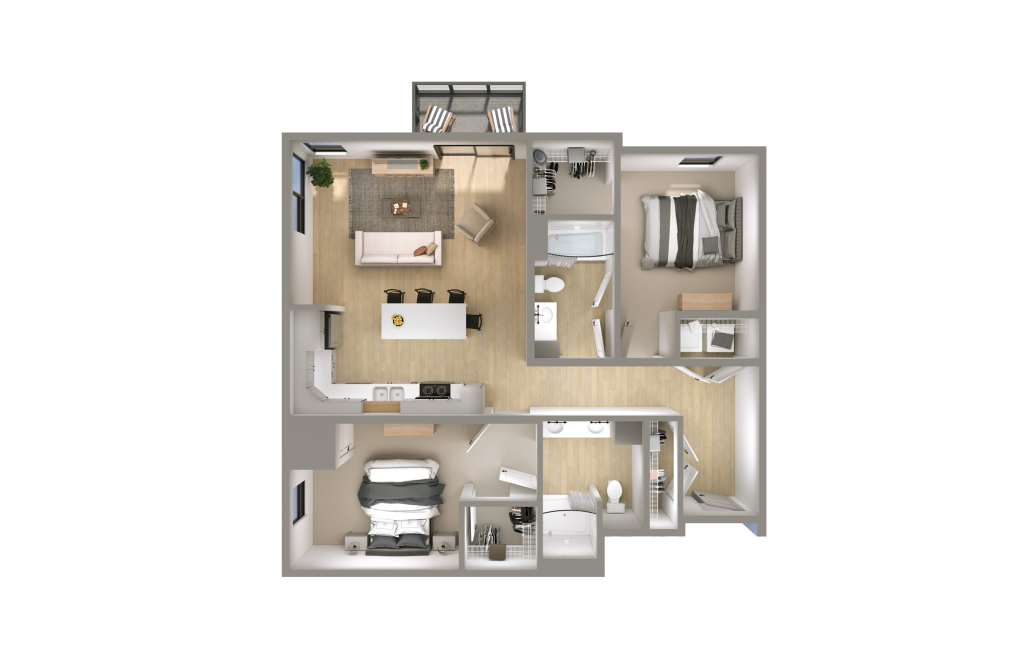
Phoenix
2 bed2 bath1053 sq. ft.
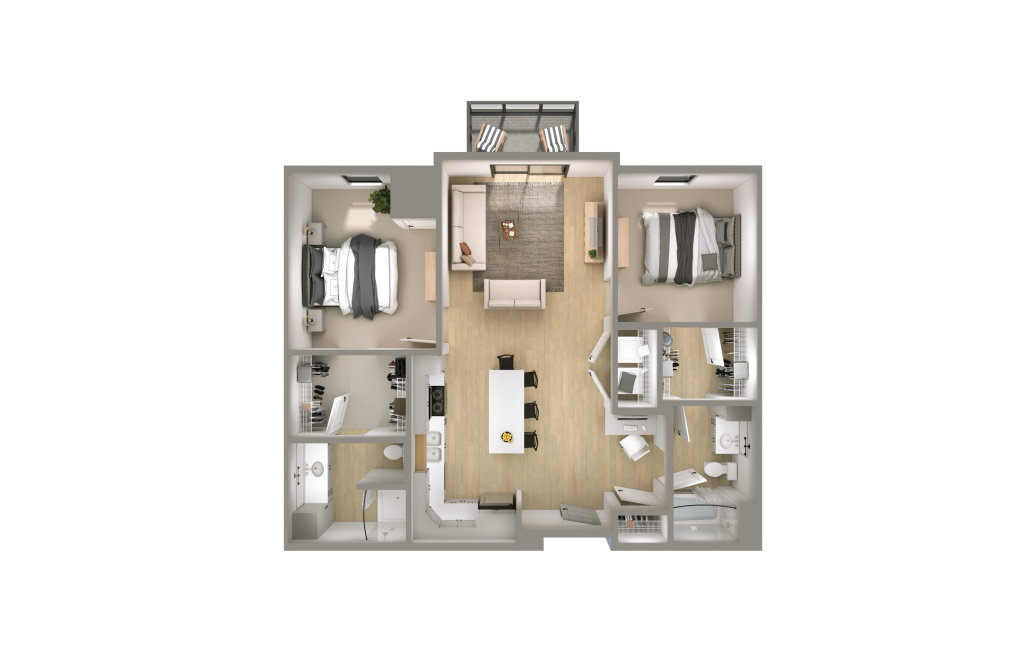
Fresco
2 bed2 bath1053 sq. ft.
Sprout
2 bed2 bath1136 sq. ft.
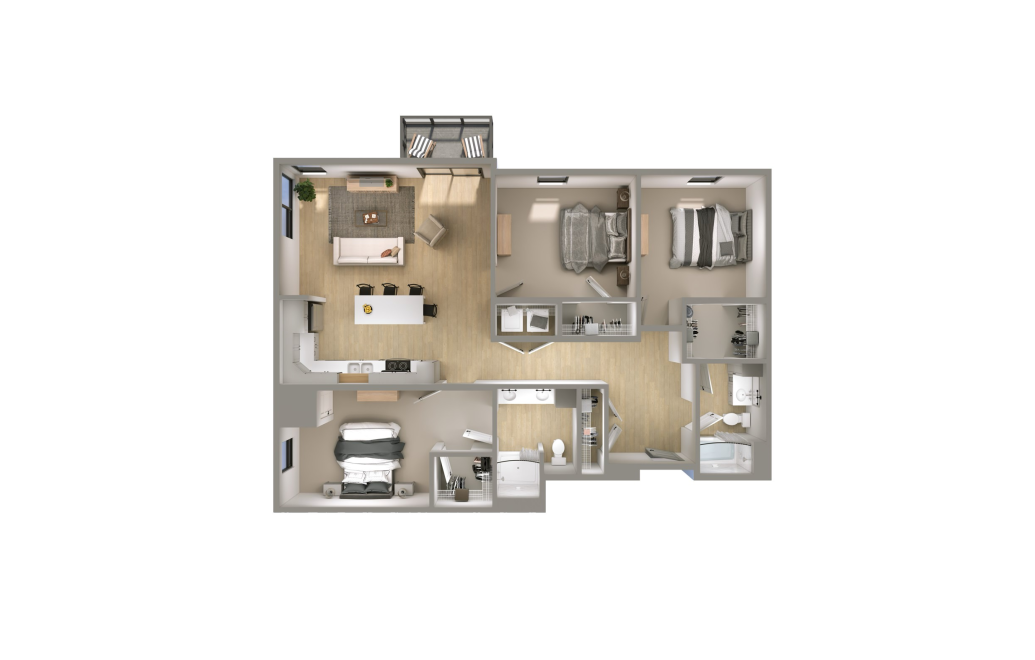
Juno
3 bed2 bath1435 sq. ft.
Floor plans are artist’s rendering. All dimensions are approximate. Actual product and specifications may vary in dimension or detail. Not all features are available in every rental home. Prices and availability are subject to change. Please see a representative for details.